FURNISHED RENTAL APARTMENTS IN CHARMING HISTORIC WASHINGTON DC ROW HOME
MAIN APARTMENT
FURNISHED 2 BEDROOM 1 BATH
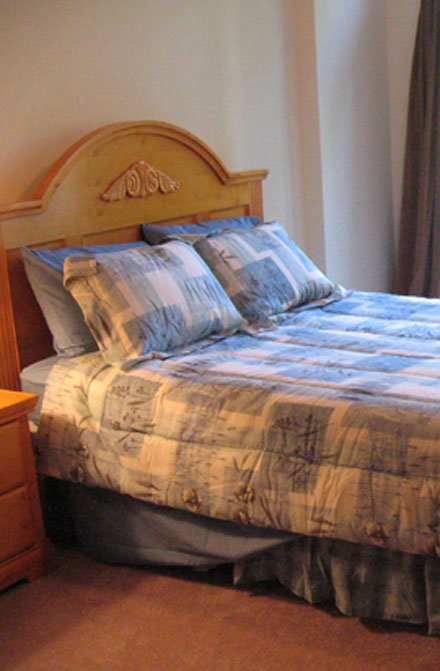
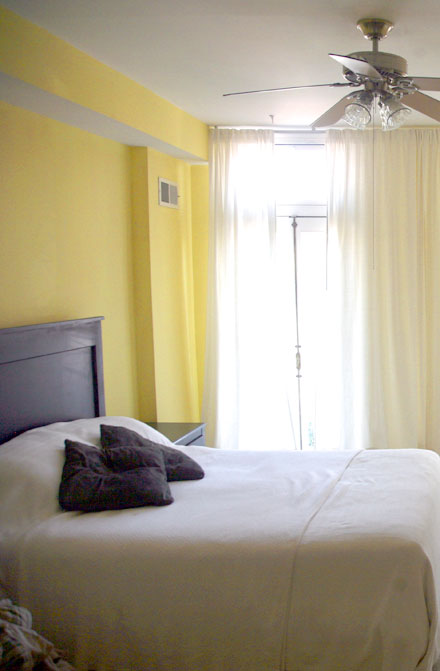
Back Bedroom
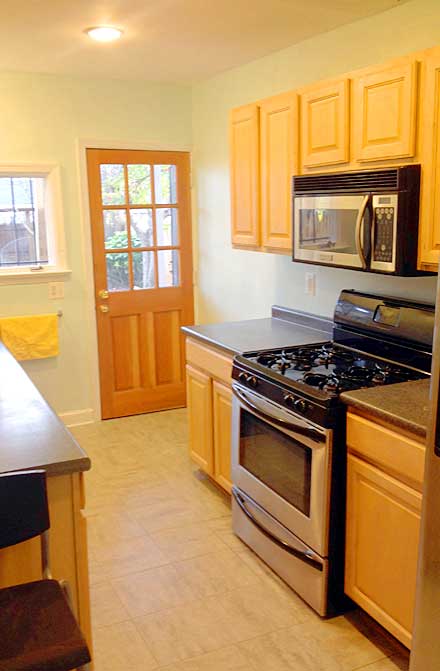
Kitchen
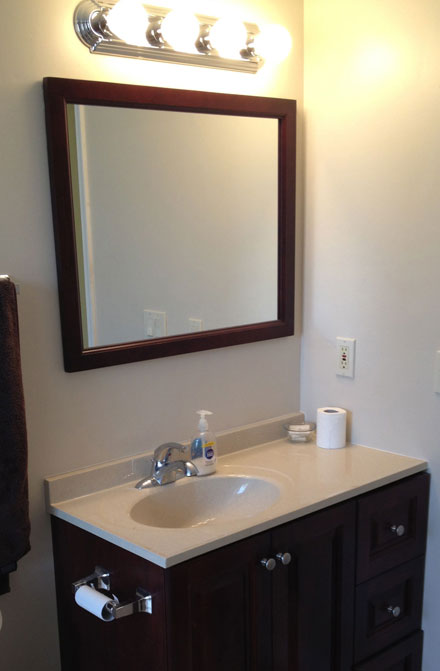
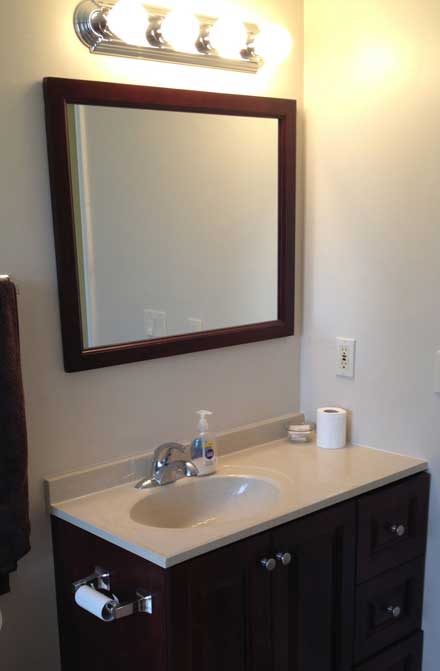
Bathroom/Laundry
Living Room
Entry Way
Front Bedroom
930 square foot apartment in historic row home.
Gas log fireplace
High Ceilings, large Windows
Washer/dryer and dishwasher
Spacious patio and yard in rear
Covered parking accessed from alley
Simple modern furnishings
Antique wooden floor, stain-glassed window
RATES
$2800-$3200/month, renter is responsible for gas and electricity (water and internet wi-fi are included)
AVAILABILITY
June 1, 2015
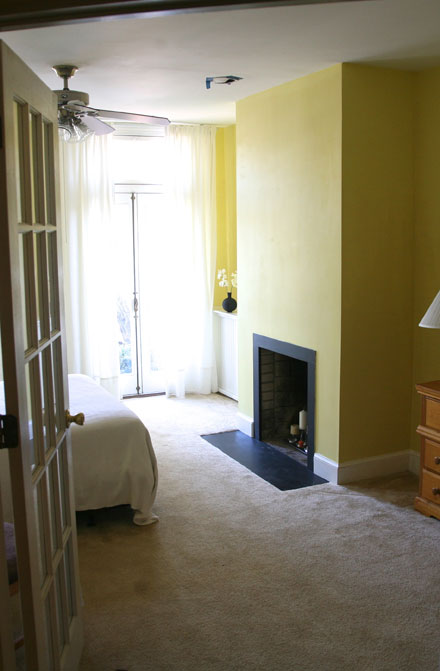
Dramatic French doors lead the way into the large front room that faces E street. This level is raised from the sidewalk, so you look down through two large French-door style windows onto the front garden, and beyond that, passers-by. Floor-to-ceiling curtains easily cover windows or full wall. It can easily serve as a living room or main bedroom, depending on whether the back bedroom is needed as a second bedroom or not.
Fireplace (decorative only, with candelabra)
Built-in cabinet
Bed / Sleeper-sofa + armchair + end tables
The kitchen leads off of the middle room, and connects to the back yard, so it is easy to eat outside in good weather, or in the middle room. A large modern galley-style kitchen, it has plenty of cabinets and counter-space and even a fold-down table and chairs for “eating-in” for two people.
New stove
New stainless steel refrigerator
Dishwasher
Large pantry closet with shelving
Fully stocked with dishes, glasses, and kitchenware
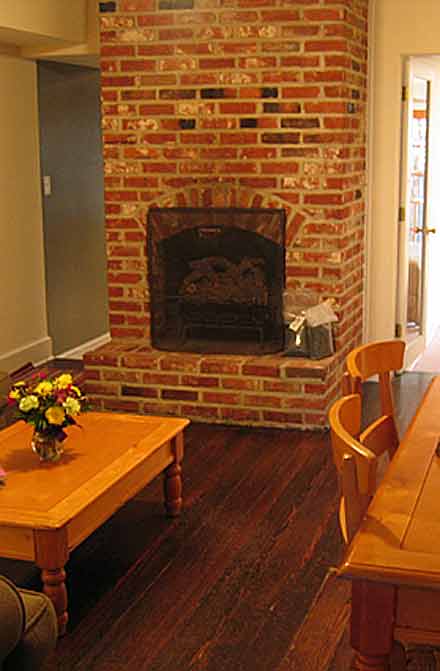
Antique wooden floors, a large stained-glass window, and a gas fireplace give a warmth and cosiness to this inner room that can serve as either a dining room or a living room if two bedrooms are desired.
Gas-fireplace
Stained-glass window
Dining table or Sleeper-sofa + armchair + end tables
The bathroom is entered via a short hallway from the Middle Room. A raised bathtub and shower are on one side, and washer/dryer are tucked behind a sleek white curtain panel on the other wall.
Bathtub with shower
Washer/dryer
Exhaust fan
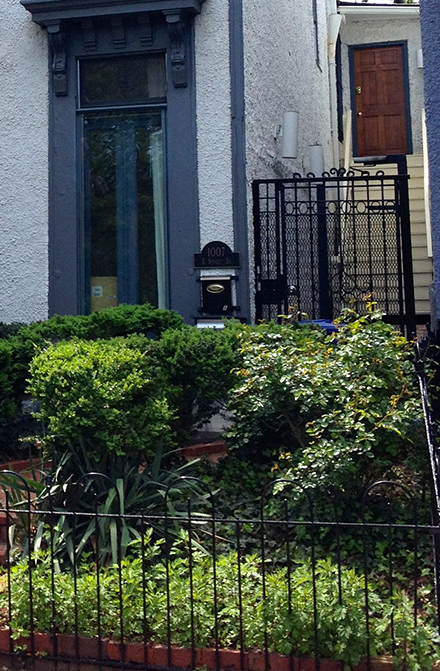
Walk through the front garden up the brick sidewalk, passing through a cast-iron gate and into a stucco-lined inner passageway reminiscent of an Italian villa. A beautiful heavy wooden door to the left leads into the entry-way. Punch in a security code instead of using a key for easier access. Hang your coat and leave boots and umbrellas in the closet before continuing into the main room to your right or front room to your left.
Dramatic French doors lead the way into the large front room that faces E street. This level is raised from the sidewalk, so you look down through two large French-door style windows onto the front garden, and beyond that, passers-by. Floor-to-ceiling curtains easily cover windows or full wall. It can easily serve as a living room or main bedroom, depending on whether the back bedroom is needed as a second bedroom or not.